02 — Majid Al Futtaim
Ghaf Woods
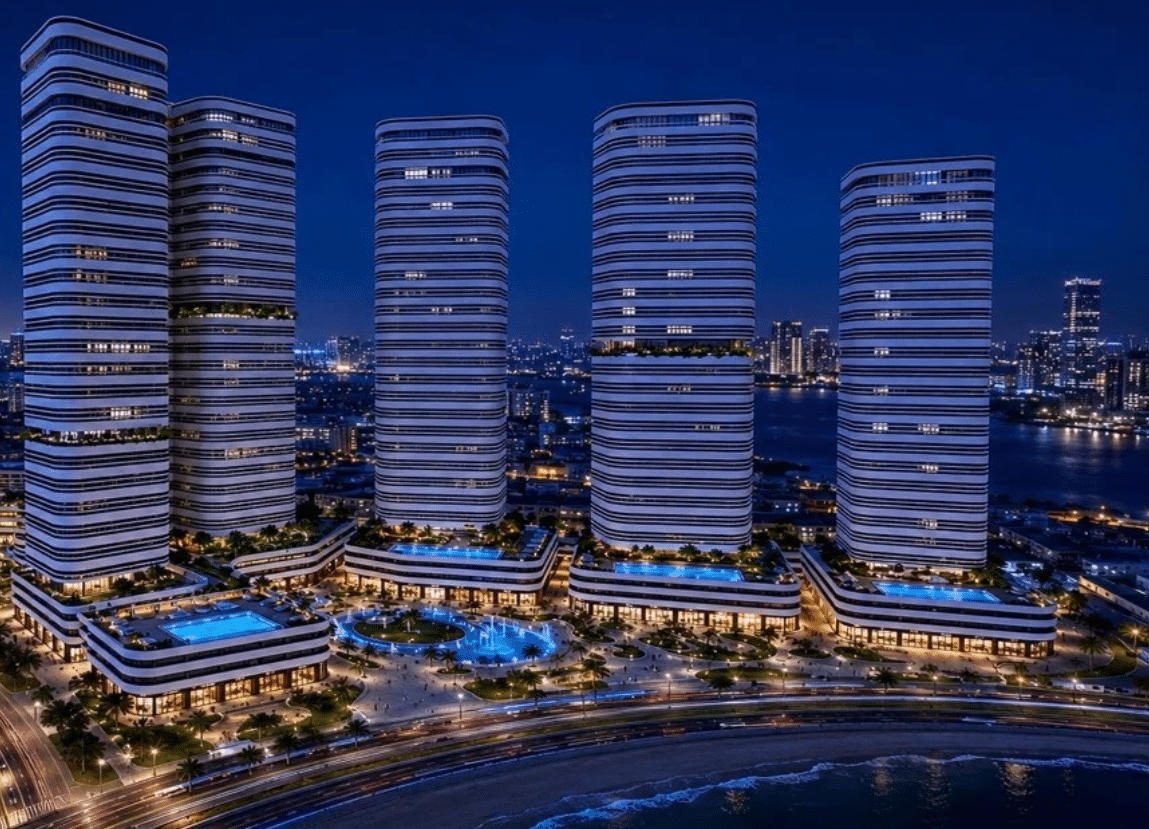
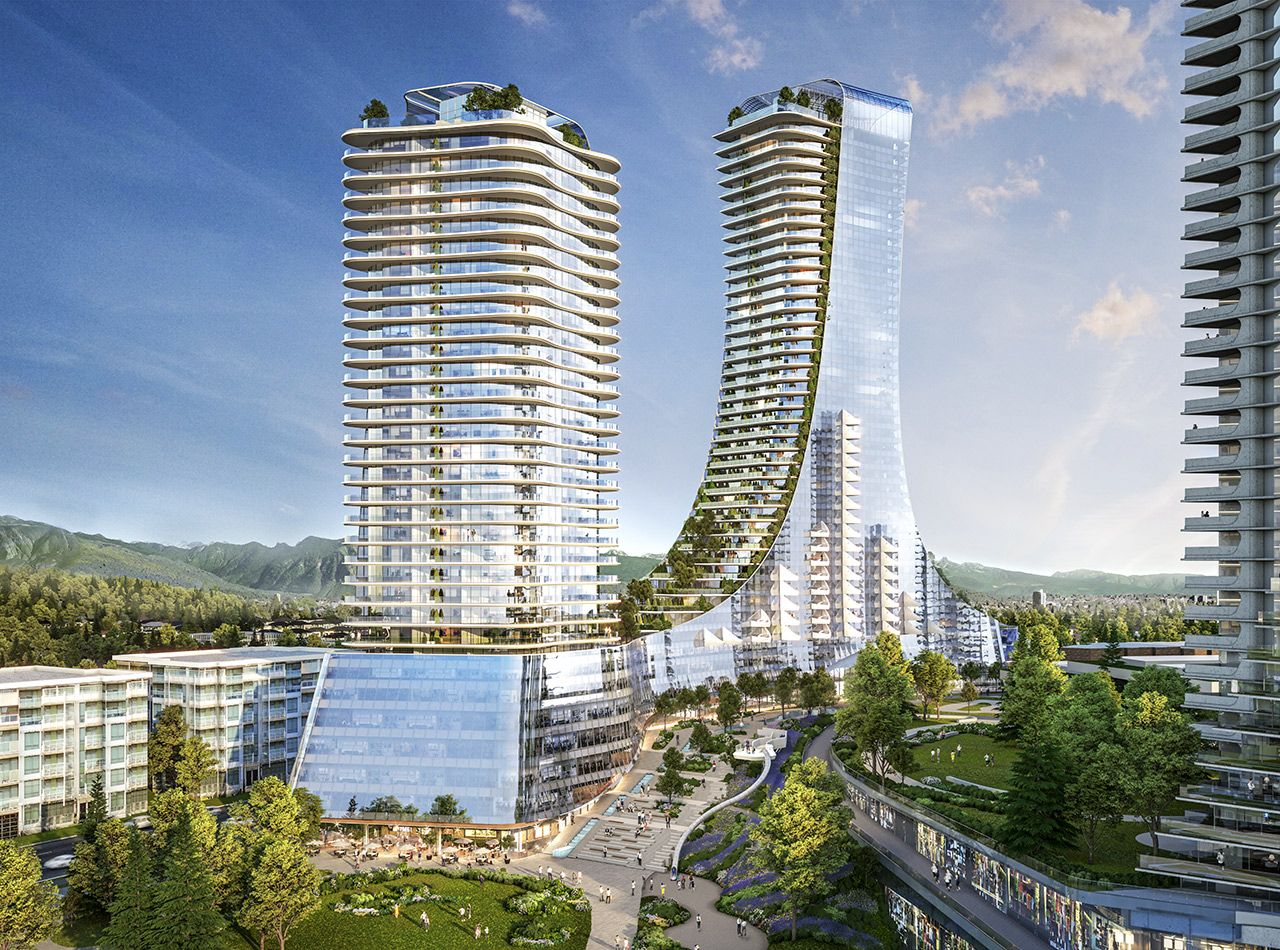
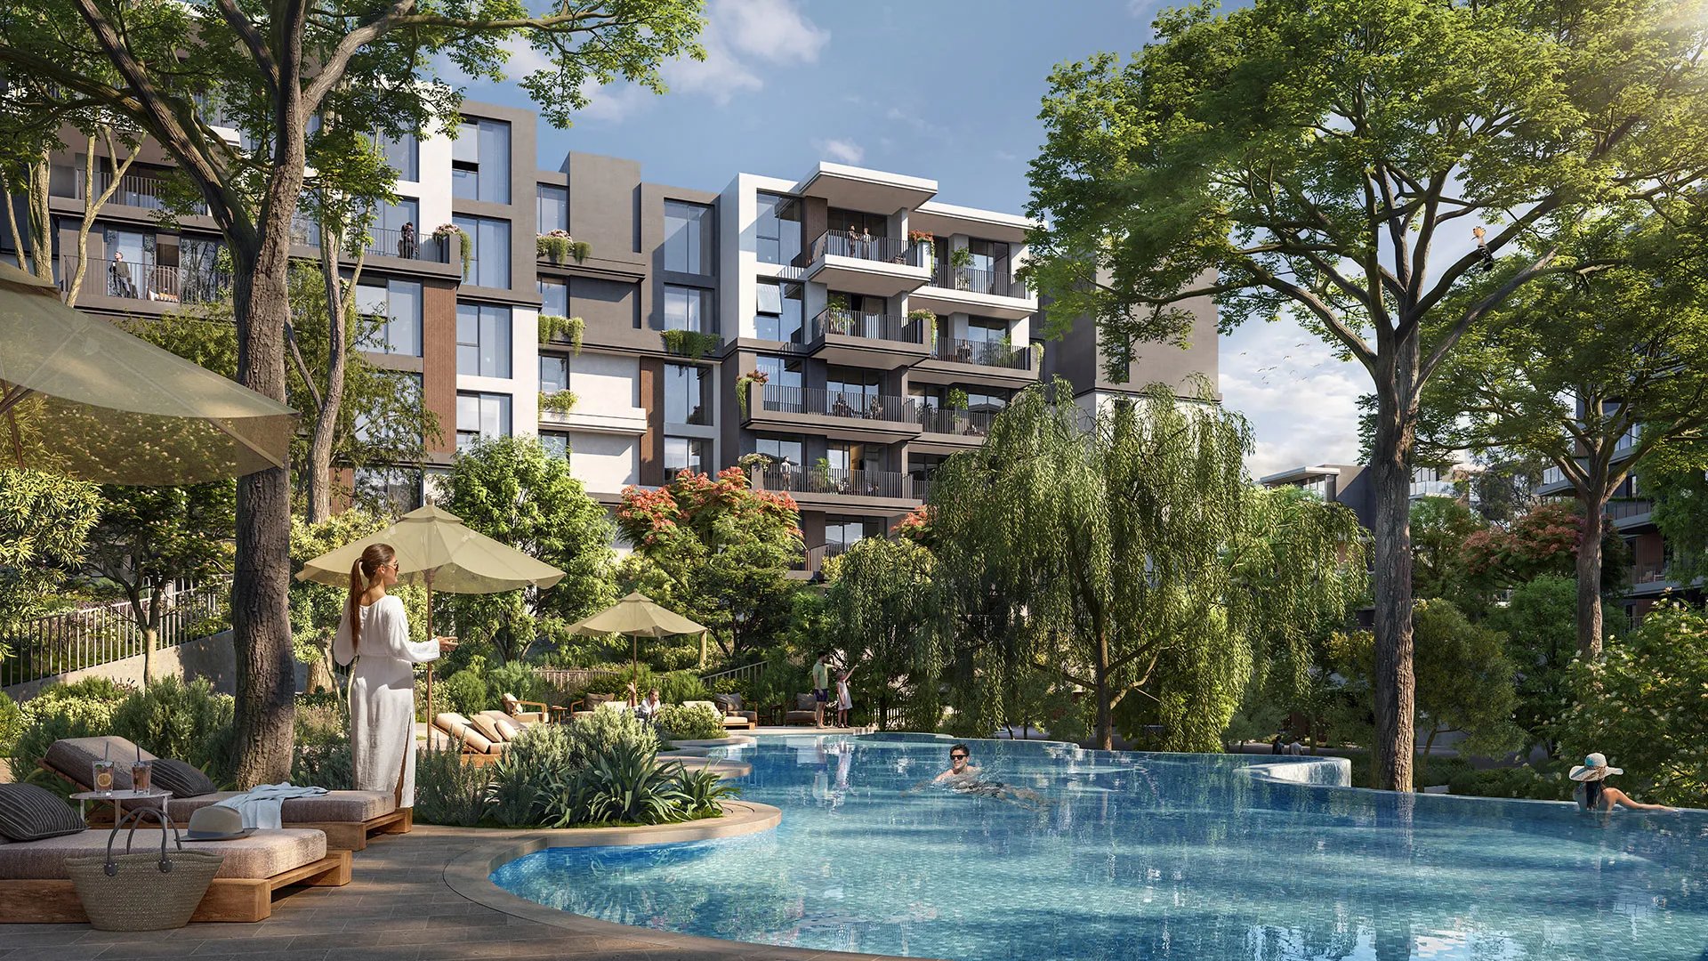
Ghaf Woods is planned as Dubai’s first forest-living community: eleven residential clusters gathered around a central woodland, with Phase 1 — two clusters and twenty six-storey buildings — delivering more than 135,000 m² and over a thousand homes.
- Size
- 135,000 m²
- Completion
- In progress
- Location
- Dubai, UAE
- Type
- Forest-living residential community
The master plan sets the buildings into the forest rather than against the city. Roads and hard edges recede, and the clusters open onto sunken courtyards, planted podiums, and vertical gardens so daily life stays in contact with the canopy.
STUDIOI was lead design consultant for Phases 0, A, and B — architecture, interiors, landscape, structure, MEP, infrastructure, and project management — developing the concept into a coordinated set of documents for Majid Al Futtaim.
My role
- Led delivery of the phase, holding the programme, budget, and quality bar across a technically complex residential community.
- Directed a multidisciplinary design and engineering team so the work stayed aligned with the client brief and Dubai’s regulatory requirements.
- Acted as the primary client contact, coordinating architecture, engineering, and landscape and keeping milestones clear.
- Tracked changes to scope, cost, and schedule, and closed risks before they moved the delivery.
- Oversaw architectural and engineering documents, quality reviews, and site inspections, and presented the design so the forest-living intent held through to site.
Other projects